Guide 01, sizing
Sizing a Rug Room by Room: The Numbers We Cut To
A rug that is one size too small makes a room look smaller than it is, and a rug that is one size too big turns a hallway into an obstacle. The measurements we work from: how much floor to leave bare at the wall, where the front legs of a sofa should land, what a bed needs on each side, how a runner is measured against a hallway, and the sizes our own pile is cut to.
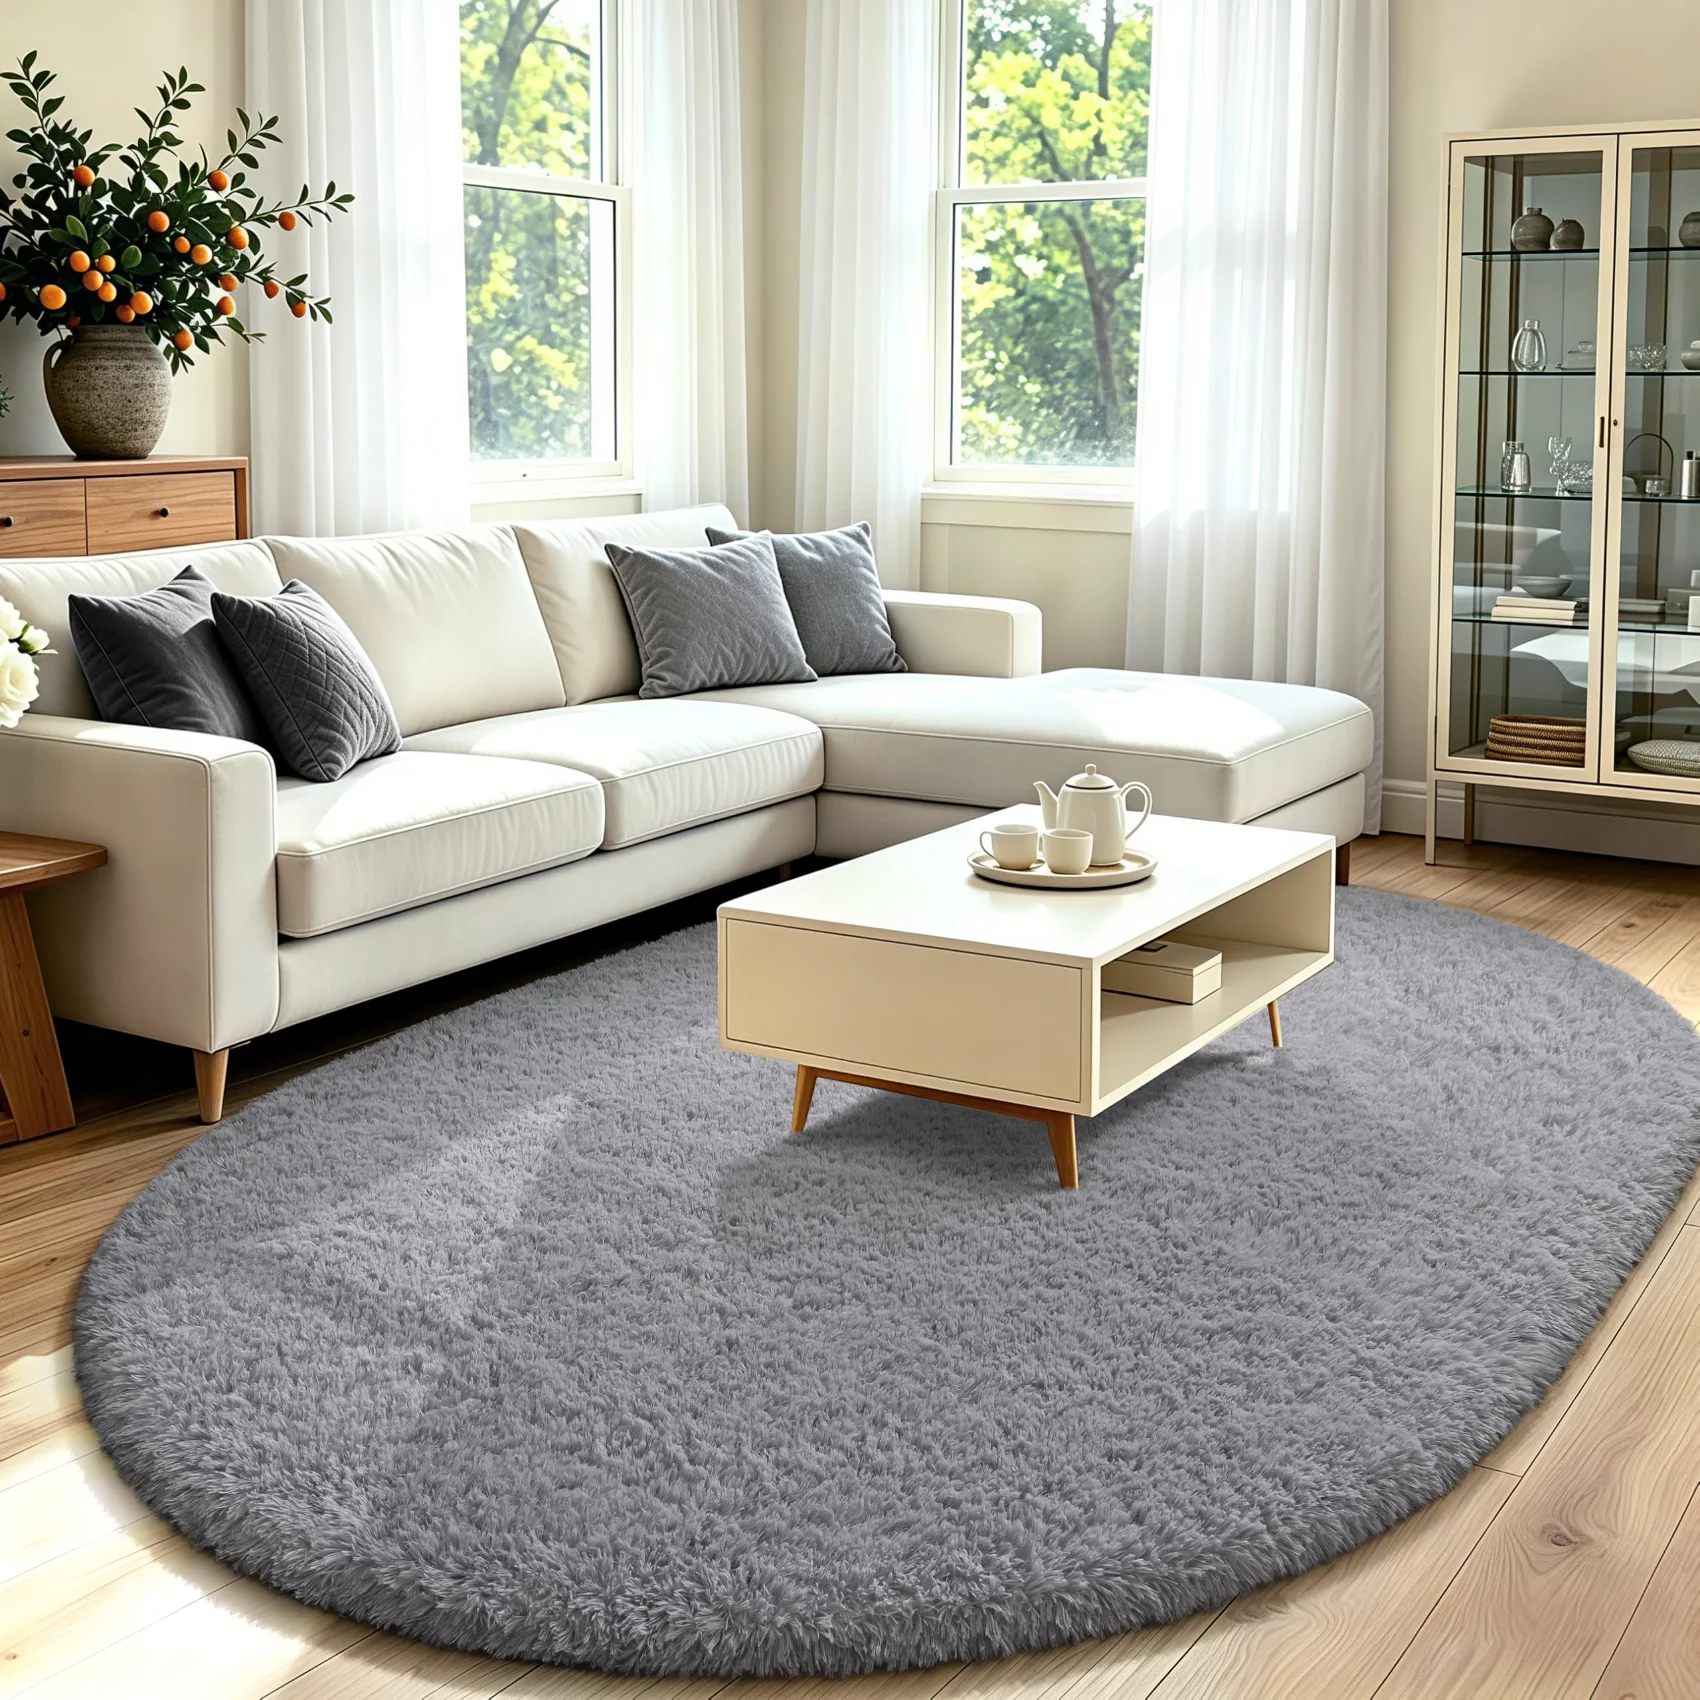
Most rug sizing mistakes are not about taste. They are about distance. A sofa that floats an inch outside the rug edge, a dining chair that catches the bound side when it is pulled back, a runner that ends where a door opens. The usual fix is not a more expensive piece. It is a size that works for the furniture and the path through the room. Across LOCHAS rugs, sizes run from 2 by 3 feet up to 10 by 14 feet, and the right choice usually comes down to one measurement: the floor covered in real use.
The three ways a rug goes wrong
The first mistake is the small rug. A rug that sits under the coffee table but stops before the sofa front legs leaves the seating area unanchored. The eye reads the rug as a mat floating near the furniture, not as a base for the room. A small rug also makes the floor plan feel smaller because it leaves odd unused channels around the edges. For a rug to hold a room together, the main pieces need to share its edges.
The second mistake is pushing the rug too close to the walls. Wall to wall carpet is a different thing. A rug needs a border of bare floor around it in most rooms. In a living room that border is usually 12 to 18 inches. The bare floor tells the eye where the seating group stops and the room begins. Without it, the room feels heavy and the rug starts to act like poorly fitted carpet.
The third mistake is choosing a shape that fights the room. A long rectangle in a square room can cut the floor into odd strips. A round or oval shape can make more sense when a door swings or when a bed sits close to a wardrobe. Shape is part of sizing because the wrong outline uses the same area less usefully.
A rug that stops before the furniture begins is not a layout. It is a small soft patch in the middle of the room.
Living rooms
The living room asks the most from a rug because it holds several pieces at once. Start with the sofa, then add the chairs and table. The furniture arrangement decides the size. The rug does not need to be centered under the sofa. It needs to cover the seating load points.
All legs on
In a large living room, put all four legs of the sofa and all four legs of the accent chairs on the rug. This creates one connected seating area and keeps the chairs from drifting. A three seat sofa with two chairs generally wants an 8 by 10 ft rug. The width has to cover the chair positions beside the sofa, not just the coffee table in front. If the chairs sit outside the rug, the arrangement reads as two separate seating groups. Use painter's tape to confirm that the chair legs stay on the rug when someone pulls a chair back to sit down.
Front legs on
In a more compact sitting room, place the front legs of the sofa and chairs on the rug. The back legs stay on the floor. This makes the room feel wider while keeping the seating tied together. A small sitting room works at 5 by 8 ft. If the sofa is close to seven feet wide, a 5 by 8 gives more side reach than a 4 by 6 without pushing the rug toward the wall. The front legs should sit at least a few inches inside the edge so the rug does not look like a narrow strip under the sofa.
Floating rug in front of the sofa
For a light arrangement, float a rug in front of the sofa with no furniture legs on it. This works in a small apartment living room or in front of a sofa that sits against a wall. A floating rug in front of a sofa can be 4 by 6 ft. Keep the coffee table and your feet on the rug, and leave the sofa base on the floor. The rug becomes a soft zone between the sofa and the rest of the room rather than an anchor for the furniture.
In a living room where bare feet matter more than a hard anchor, our shag and fluffy area rugs make a 5 by 8 or 8 by 10 foot size feel warmer underfoot. If you go with a deep pile shag above 5 by 8, follow what deep pile asks of you before you commit to vacuum access. Deep pile changes the vacuum routine, and a rug that cannot be cleaned easily is the wrong rug for a main room.
The front legs are the anchor point. If they are not on the rug, the room reads as two separate zones.
Bedrooms
In a bedroom, the rug is about the moment you get out of bed. The correct size places the rug under the lower two thirds of the bed and extends 18 to 24 inches beyond the sides of the mattress. That is the landing zone. Your feet should find rug, not cold hard floor.
A queen bed asks for an 8 by 10 ft rug. The mattress is 60 inches wide, and adding 18 inches on each side gives you 96 inches, or exactly 8 feet. The length allows the rug to reach under the lower two thirds of the bed and still show at the foot. A king bed asks for a 9 by 12 ft rug. The wider frame needs the extra width to keep the 18 to 24 inch landing zone on both sides. A king bed at 76 inches wide sits on a 9 foot width with room to spare on each edge. At the foot of the bed, try to leave the rug visible beyond the bed frame so the floor plan reads as deliberate, not short.
In a small bedroom, two runners can beat one large rug. A 2 by 6 ft runner on each side of the bed gives the same foot landing without crossing the center floor or blocking a closet. This is the right choice when a full 8 by 10 or 9 by 12 would crowd the door swing or push against a baseboard.
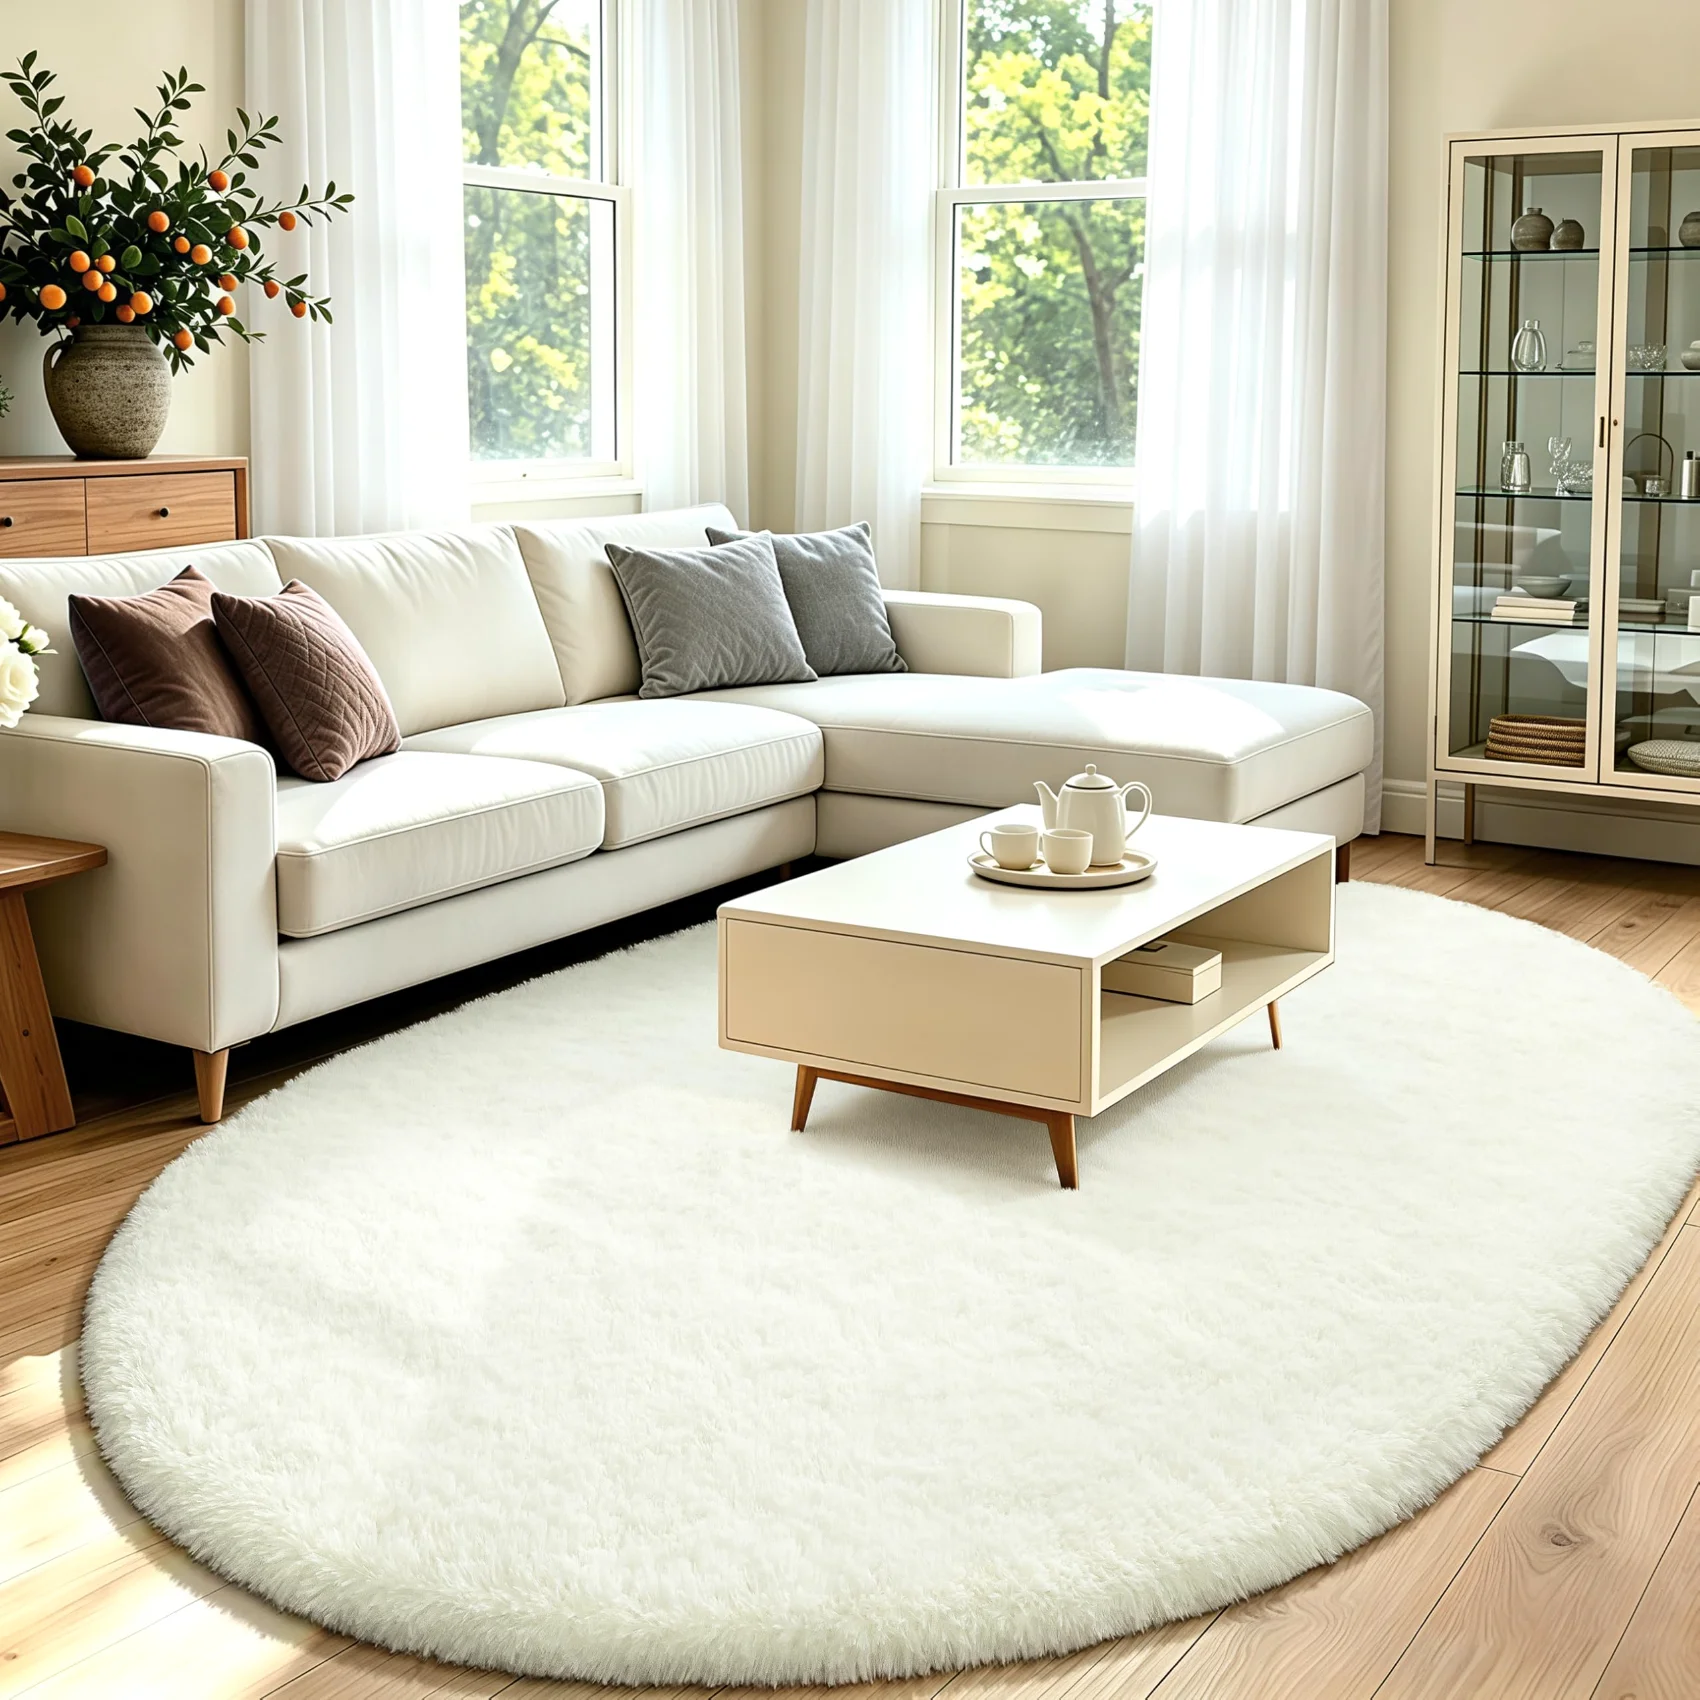
When a wardrobe door swings out near the foot of the bed, an oval piece can avoid a sharp corner in the path. A 5.3 by 7.5 ft oval or a 6 by 9 ft oval tends to sit better in that narrow gap than a rectangle. A high pile shag works well here because the rug sits outside the furniture path and does not need to take chair legs.
Dining rooms
Dining room sizing is stricter than any other room. The rule is simple: the rug must extend at least 24 inches past the table edge on every side. A dining chair pulled out from the table still needs to sit fully on the rug. If the rear legs of the chair fall off the edge, the chair tips and the rug becomes a hazard.
A typical six-seat table at 36 by 60 inches adds 24 inches to every side. That means the rug needs to be 84 by 108 inches, which lands on a 7 by 10 ft size. An eight-seat table at about 40 by 78 inches pushes the math toward a 9 by 12 ft rug. The table size, not the dining room size, sets the floor plan. If the room is not wide enough for a proper dining rug, do not shrink the rug below the 24 inch rule. Choose a smaller table arrangement or skip the rug.
Pile height decides everything in a dining room. A 0.2 inch pile is the only one that works under chairs and around dropped food. For that reason, washable low pile rugs are the right match. A chair leg slides over a low pile without catching, and a robot vacuum can clean the surface without climbing a thick edge. Deep shag under a dining table is a mistake. It grabs the chair legs, traps crumbs, and makes every pull back uneven.
A chair pulled back is part of the table. The rug either serves that chair or it does not.
Hallways and entryways
For hallways, hallway runners are sized by the clear floor on both sides. A hallway runner should leave four to six inches of bare floor on each side. That border keeps the runner centered in the hall and clear of any uneven baseboard. In a three foot wide hallway, a 2 by 6 ft runner leaves six inches of floor on each side. In a longer hall, the same rule moves down the length with a 2 by 8 ft runner.
The runner also needs to stop short of the door swing. When a door opens into the hall, the edge of the rug should sit behind the path of the door. If the rug reaches the threshold, the door can catch the pile and push the rug into a wrinkle. The pile on a hallway runner should be low enough that a shoe sole does not catch it, and the backing should stay flat on a hard floor.
The CDC lists getting rid of things you could trip over among the main ways to make a home safer, and about 300,000 hip fracture hospitalizations a year in the United States follow older adult falls. A runner that lies flat and stays put is the floor covering version of that advice. Look for a low enough pile, a bound edge that does not curl, and a back that grips the hard floor.
For an entryway, size the rug to the door landing, not the whole foyer. A 20 by 32 inch mat handles a single door. A wider entry with room for shoes and a step inside the house can take a 35 by 59 inch rug. The rug should sit far enough from the door that the sweep of the door does not disturb it. The same four to six inch side margin applies when a runner runs from the door toward the interior.
A runner is measured by the space it leaves, not the length it covers.
Kids rooms and nurseries
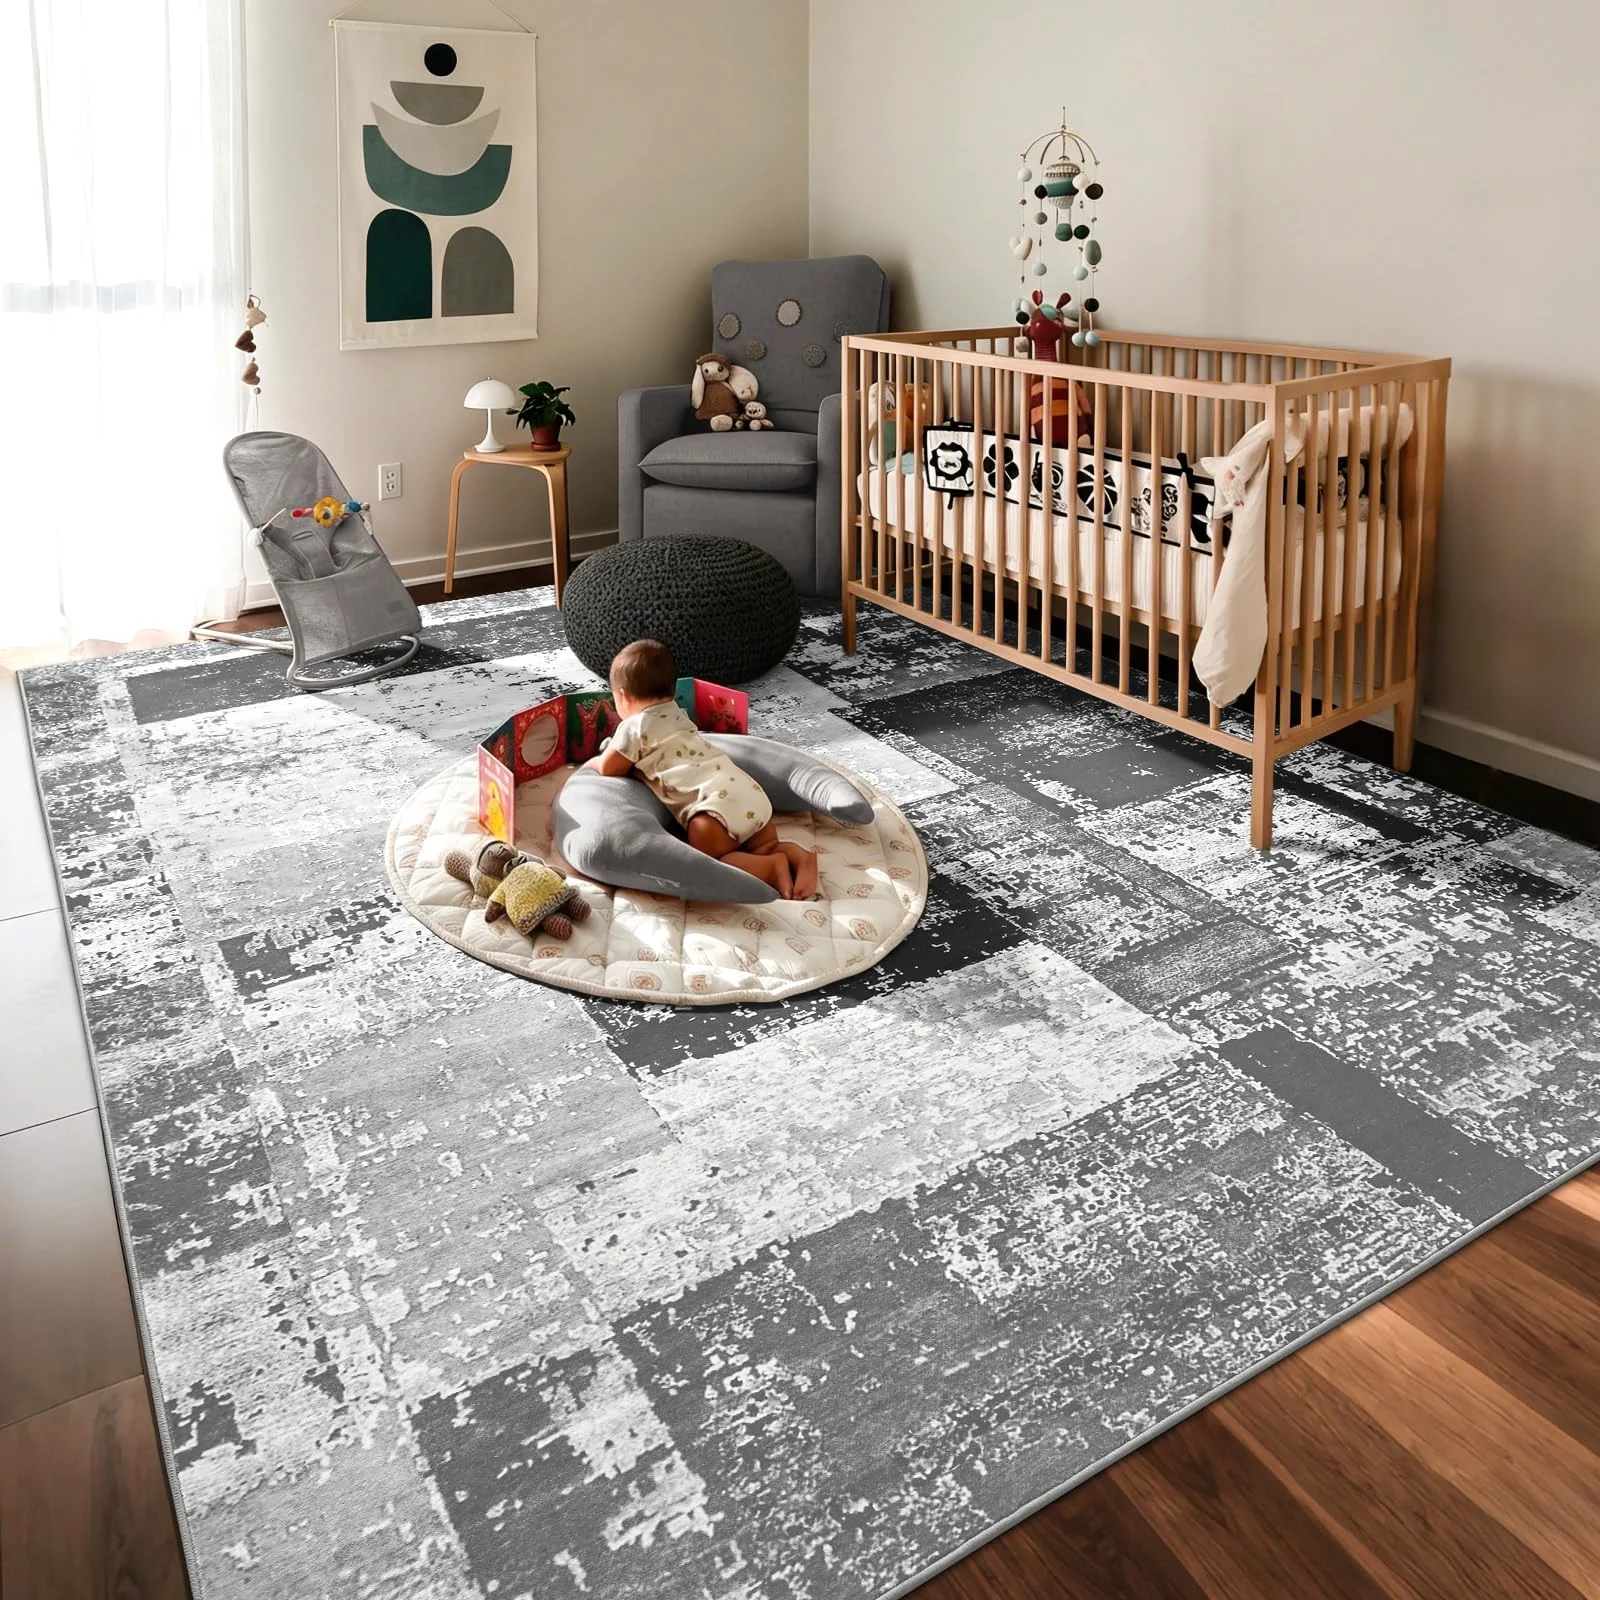
A kids room rug is sized for floor time. In a nursery, the rug should reach past the crib on three sides, not just sit under the center of the crib. A baby on the floor with a parent needs open rug beyond the crib rails, not a narrow strip. A 4 by 6 ft rug covers the crib area and a small play zone. A 5 by 8 ft rug gives more room for toys and an adult sitting on the floor.
In a toddler or bigger kid room, the size question follows the same furniture and play pattern. A 5 by 8 ft rug works beside a twin bed and under a low play table. A 6 by 9 ft rug covers more of the room when blocks, tracks, and books spread out. Our rainbow kids rugs come in sizes that make a play floor big enough for a child and a grownup at the same time. For an older child with a desk, use the same pulled out chair rule as dining. The rug should extend far enough that the desk chair stays on it when the chair slides back.
For nurseries with a changing table or wardrobe on one wall, leave enough bare floor on the high traffic side. The rug should not meet the door sweep or the baseboard under the changing table. The center of the room is more useful than edge to edge coverage.
Bathrooms
Bathroom mats follow the fixture, not the room. The mat is sized to the step out of the tub, the standing space in front of a vanity, or the base of a toilet. This is a different sizing logic from a living room or bedroom. A small bath can need a long runner while a large bath can need only a single mat.
In front of a tub, a 17 by 24 inch mat covers the stepping out spot. Along a double vanity, a 24 by 80 inch bath runner covers the full standing line. Around a toilet base, a 20 by 20 or 25 by 20 inch contour piece tucks around the pedestal without overlapping a bath mat. Our chenille bath mats follow these fixture sizes. For care, how we keep a bath mat dry covers the drying and washing routine.
Do not stretch a bath mat toward every wall. A mat that reaches under the tub lip or into the doorway is harder to lift and slower to dry. Keep it inside the standing zone and leave the rest of the floor bare. Separate mats around a toilet and tub do not need to match a single rug. Each one is sized to its own standing zone, and a small gap between them helps each piece dry.
Measuring the floor, not the room
The first measurement is not the room. It is the furniture footprint in use. A sofa against a wall has a different footprint from a sofa floating in the middle of the floor. A dining table with chairs pushed in has a different footprint from the same table with chairs pulled out.
Use painter's tape. Mark the corners of the rug size on the floor and leave the tape down for a day. Walk around it. Open the door. Pull out a dining chair. Sit on the sofa and stand up. The tape outline gives you the error before the rug does. If the tape looks wrong after a day, the rug would have looked wrong for years.
Measure the furniture footprint, not the room perimeter. For a seating area, measure from the outside edge of the sofa front legs to the outside edge of the chair front legs. For a bed, measure the mattress width and add the landing zone. For a dining table, take the table top dimensions and add 24 inches to every side. That is the rug size.
Allow for the door swing and the floor vent. A bedroom rug that covers a floor vent can block warm air. A rug that stops exactly at an open door can fill the swing path and wrinkle under the door bottom. A rug that crosses a doorway transition has to have a low enough pile to let the door pass. When in doubt, size up only if the border remains. A larger rug should not eat the door swing.
Shape, runners, and pairs
A rectangle covers a defined furniture area better than any other shape. Use a rectangle in a living room, dining room, or bedroom where the furniture sits in a clear group. The common LOCHAS sizes run from 2 by 3 ft through 10 by 14 ft, so the rectangle can scale from a small entry to a large primary room. The shape should follow the path, not the room outline.
A runner suits long narrow floors. Use a runner in a hallway, along one side of a bed, or in front of a double vanity. The runner works by leaving clear floor on both sides, not by filling the room. A runner can also be the right answer when a single large rug would cross too many thresholds.
An oval suits a small bedroom, a nursery corner, or any spot where a rectangular corner would sit in a walk path. When a wardrobe door swings near the bed, an oval removes the corner that catches the door. An oval also makes a narrow bedside space feel less sharp without giving up the landing zone beside the bed.
Pairs beat a single rug in two cases. A small bedroom with a queen or king bed can use two 2 by 6 ft runners, one on each side, instead of a 9 by 12. A narrow entryway with a bench on one side can use a pair of smaller mats, one at the door and one under the bench, rather than one long runner that crosses both.
Quick reference: furniture, sizes, and margins
Sizes for common furniture arrangements
| Room | Furniture arrangement | Rug size that fits | LOCHAS size closest |
|---|---|---|---|
| Living room | Three seat sofa with two chairs, all legs on | 8 by 10 ft | 8 by 10 ft |
| Living room | Small sitting room, front legs on | 5 by 8 ft | 5 by 8 ft |
| Living room | Floating rug in front of a sofa | 4 by 6 ft | 4 by 6 ft |
| Bedroom | Queen bed, rug under lower two thirds | 8 by 10 ft | 8 by 10 ft |
| Bedroom | King bed, rug under lower two thirds | 9 by 12 ft | 9 by 12 ft |
| Dining room | Six seat table, chair pulled out 24 inches | 7 by 10 ft | 7 by 10 ft |
| Hallway | Long straight hall, centered runner | 2 by 8 ft | 2 by 8 ft |
| Entryway | Single door with a step inside | 4 by 6 ft | 4 by 6 ft |
| Kids room | Twin bed plus play floor | 5 by 8 ft | 5 by 8 ft |
Bare floor margin by room type
| Room type | Bare floor margin | Reason |
|---|---|---|
| Living room | 12 to 18 inches from rug edge to wall | Leaves a floor border that keeps the seating group from looking wall to wall. |
| Bedroom | 18 to 24 inches of rug beyond the bed sides | Gives bare feet a landing zone without pushing the rug into the walls. |
| Dining room | 24 inches minimum of rug past the table edge | Keeps a pulled out chair on the rug. |
| Hallway | 4 to 6 inches of bare floor on each side of a runner | Centers the runner and avoids a carpet edge against the baseboard. |
| Entryway | 18 to 24 inches of bare floor in front of the door | Lets the door swing open without brushing the rug edge. |
Public guidance on flammability, falls and damp is quoted here as the agencies publish it. None of it is medical, legal or professional advice, and where an agency says something different from a sentence above, the agency is right.
